
FLAKKOTING tools
The tool for the method: diamond filaments, fill and grit designed for your workpiece — without limits.
Process optimisation through the tool
Seven control variables determine how the FLAKKOTING tool meets the edge. Click on a number — the drawing shows what is meant.
Tool dimensions
Ø and width B: matched to spindle, machine and workpiece.
Filament base material
The polymer that carries the diamond: tough in contact, with defined spring-back.
Fill arrangement
Radial, axial or set at an angle: where and how the filament meets the edge.
Grit
Diamond grit: type and density, matched to carbide grade and material removal.
Filament structure
Diameter and structure of the individual filament.
Workpiece-based
The FLAKKOTING tool is designed for your workpiece — not your workpiece for the tool.
Trim length
Free filament length L: the longer, the softer the contact.
Radius and K-factor — the edge in three pictures
The FLAKKOTING tool turns the sharp edge into a rounded one. How large the radius becomes and whether it is symmetrical (K-factor = Sγ / Sα) is set by trim length, arrangement, filament and process parameters.
Circular · disc
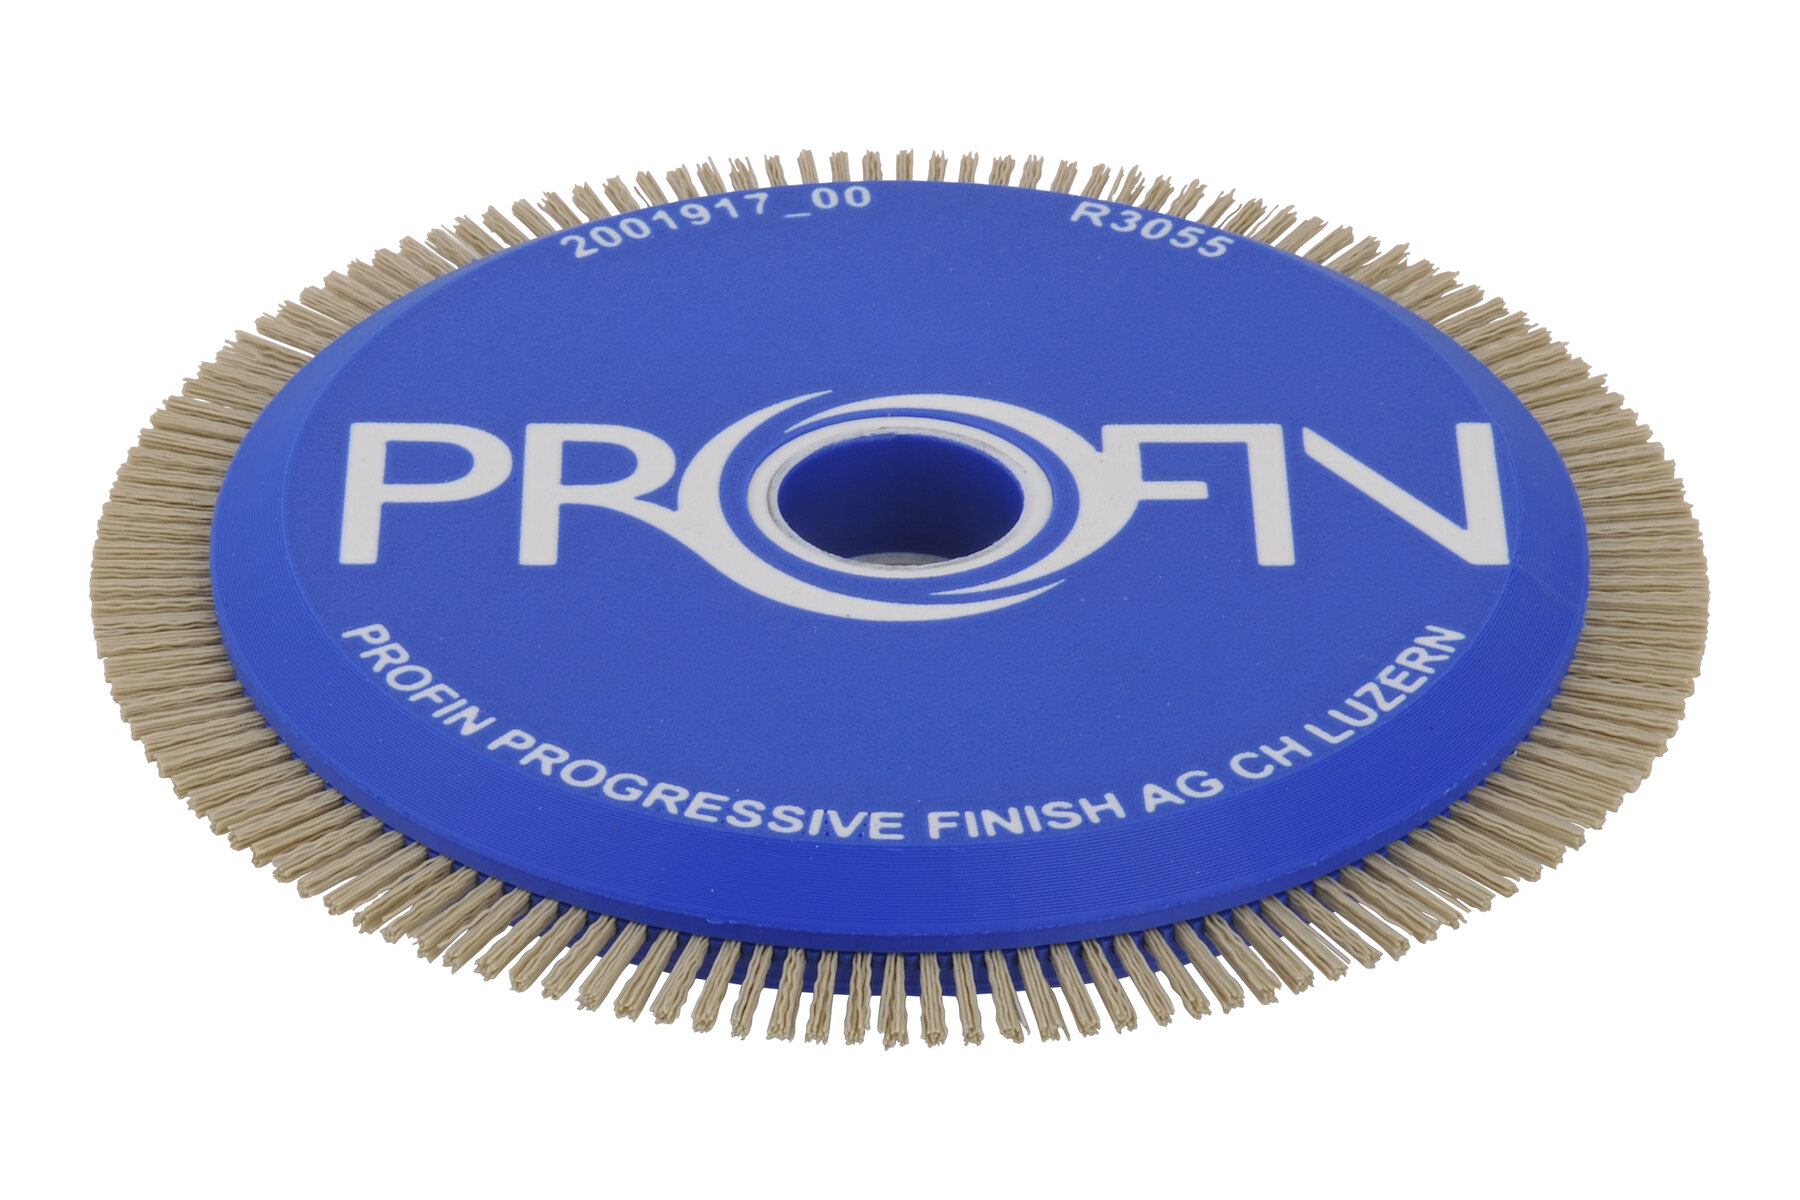
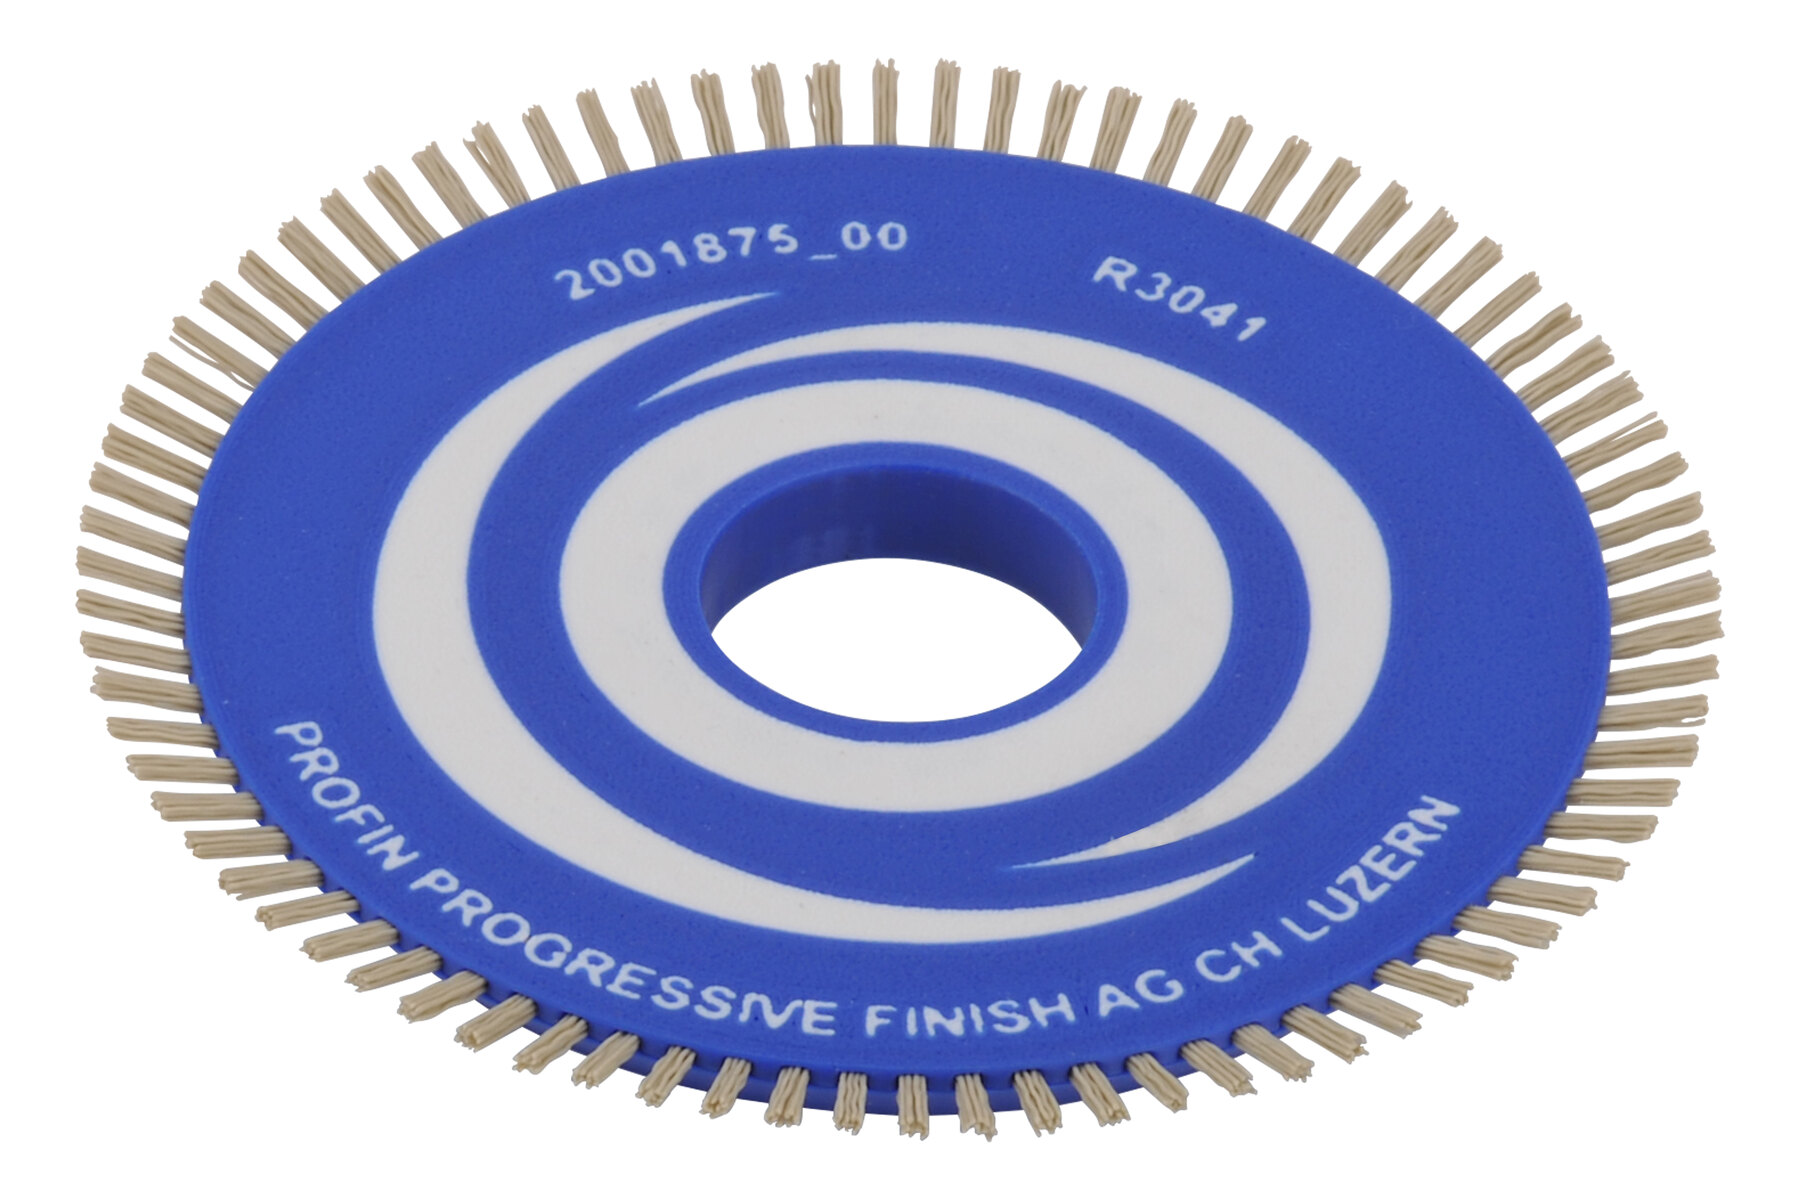
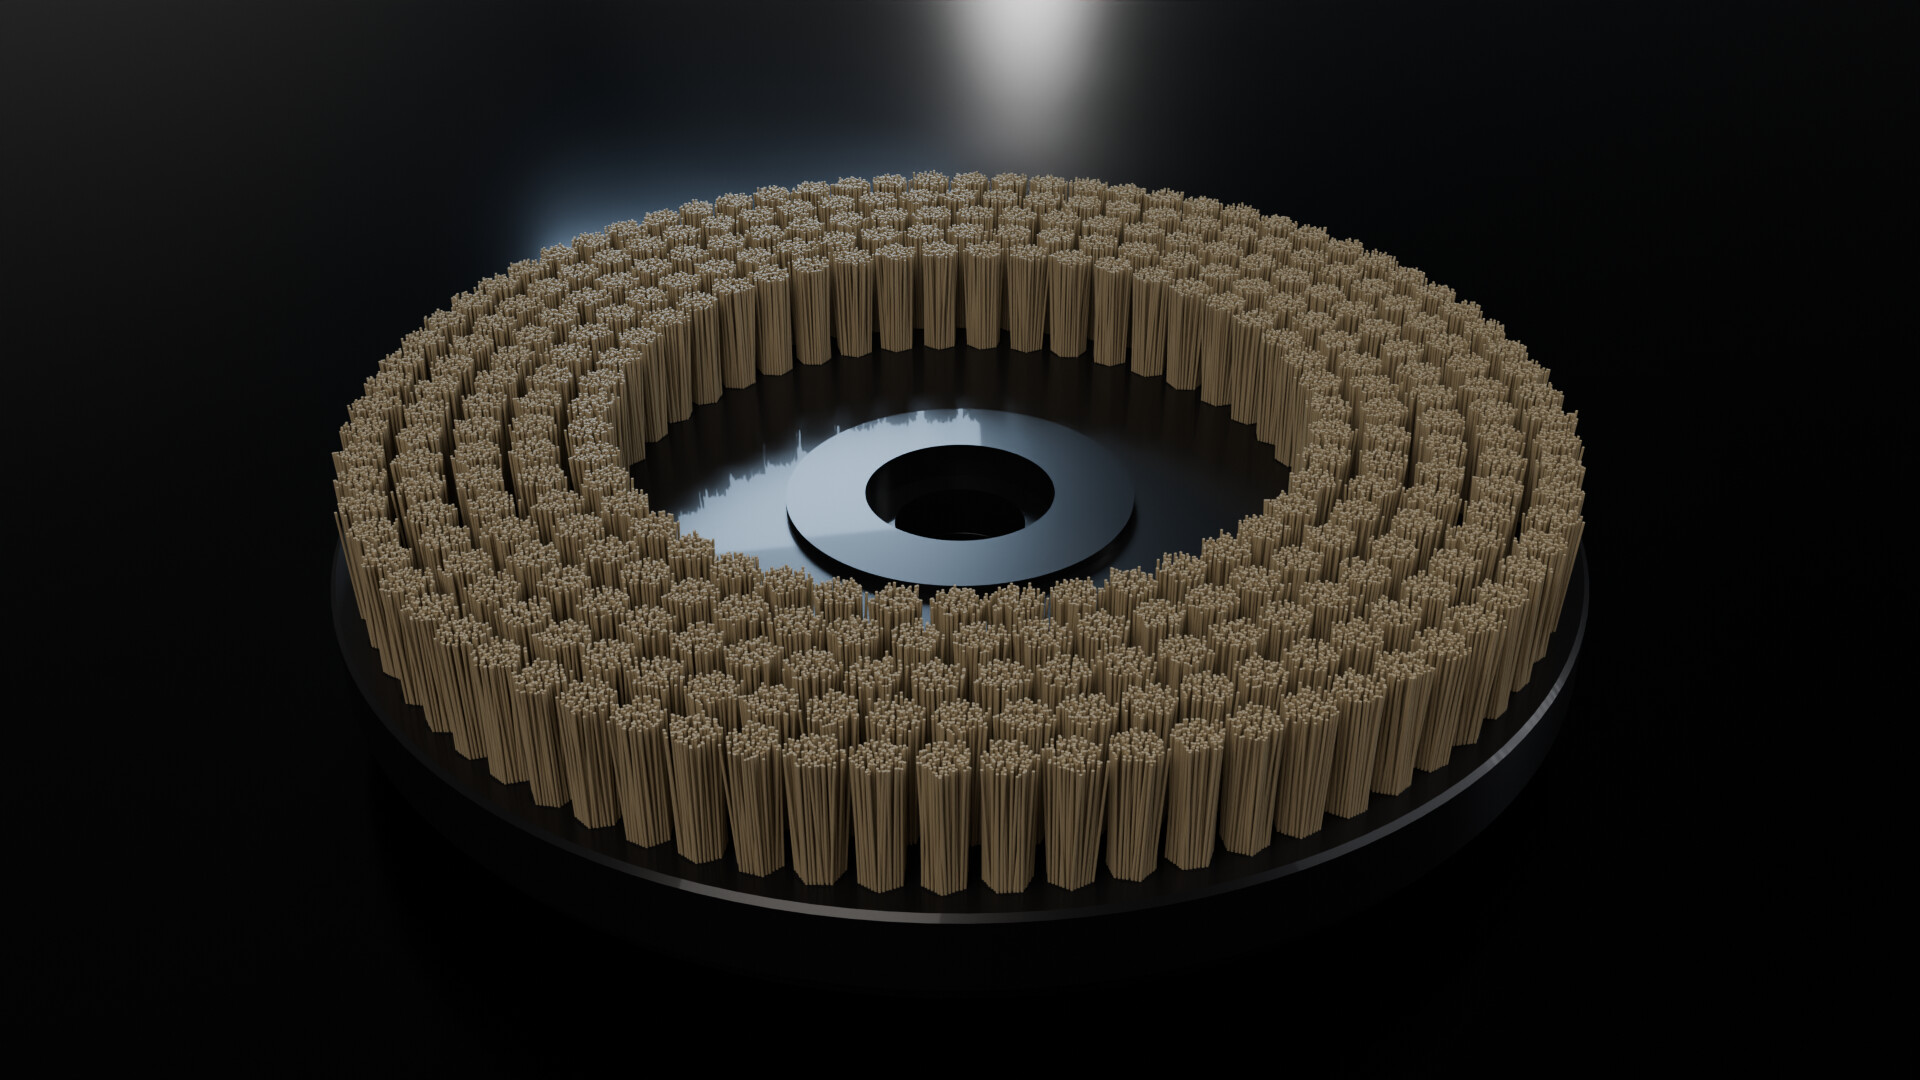
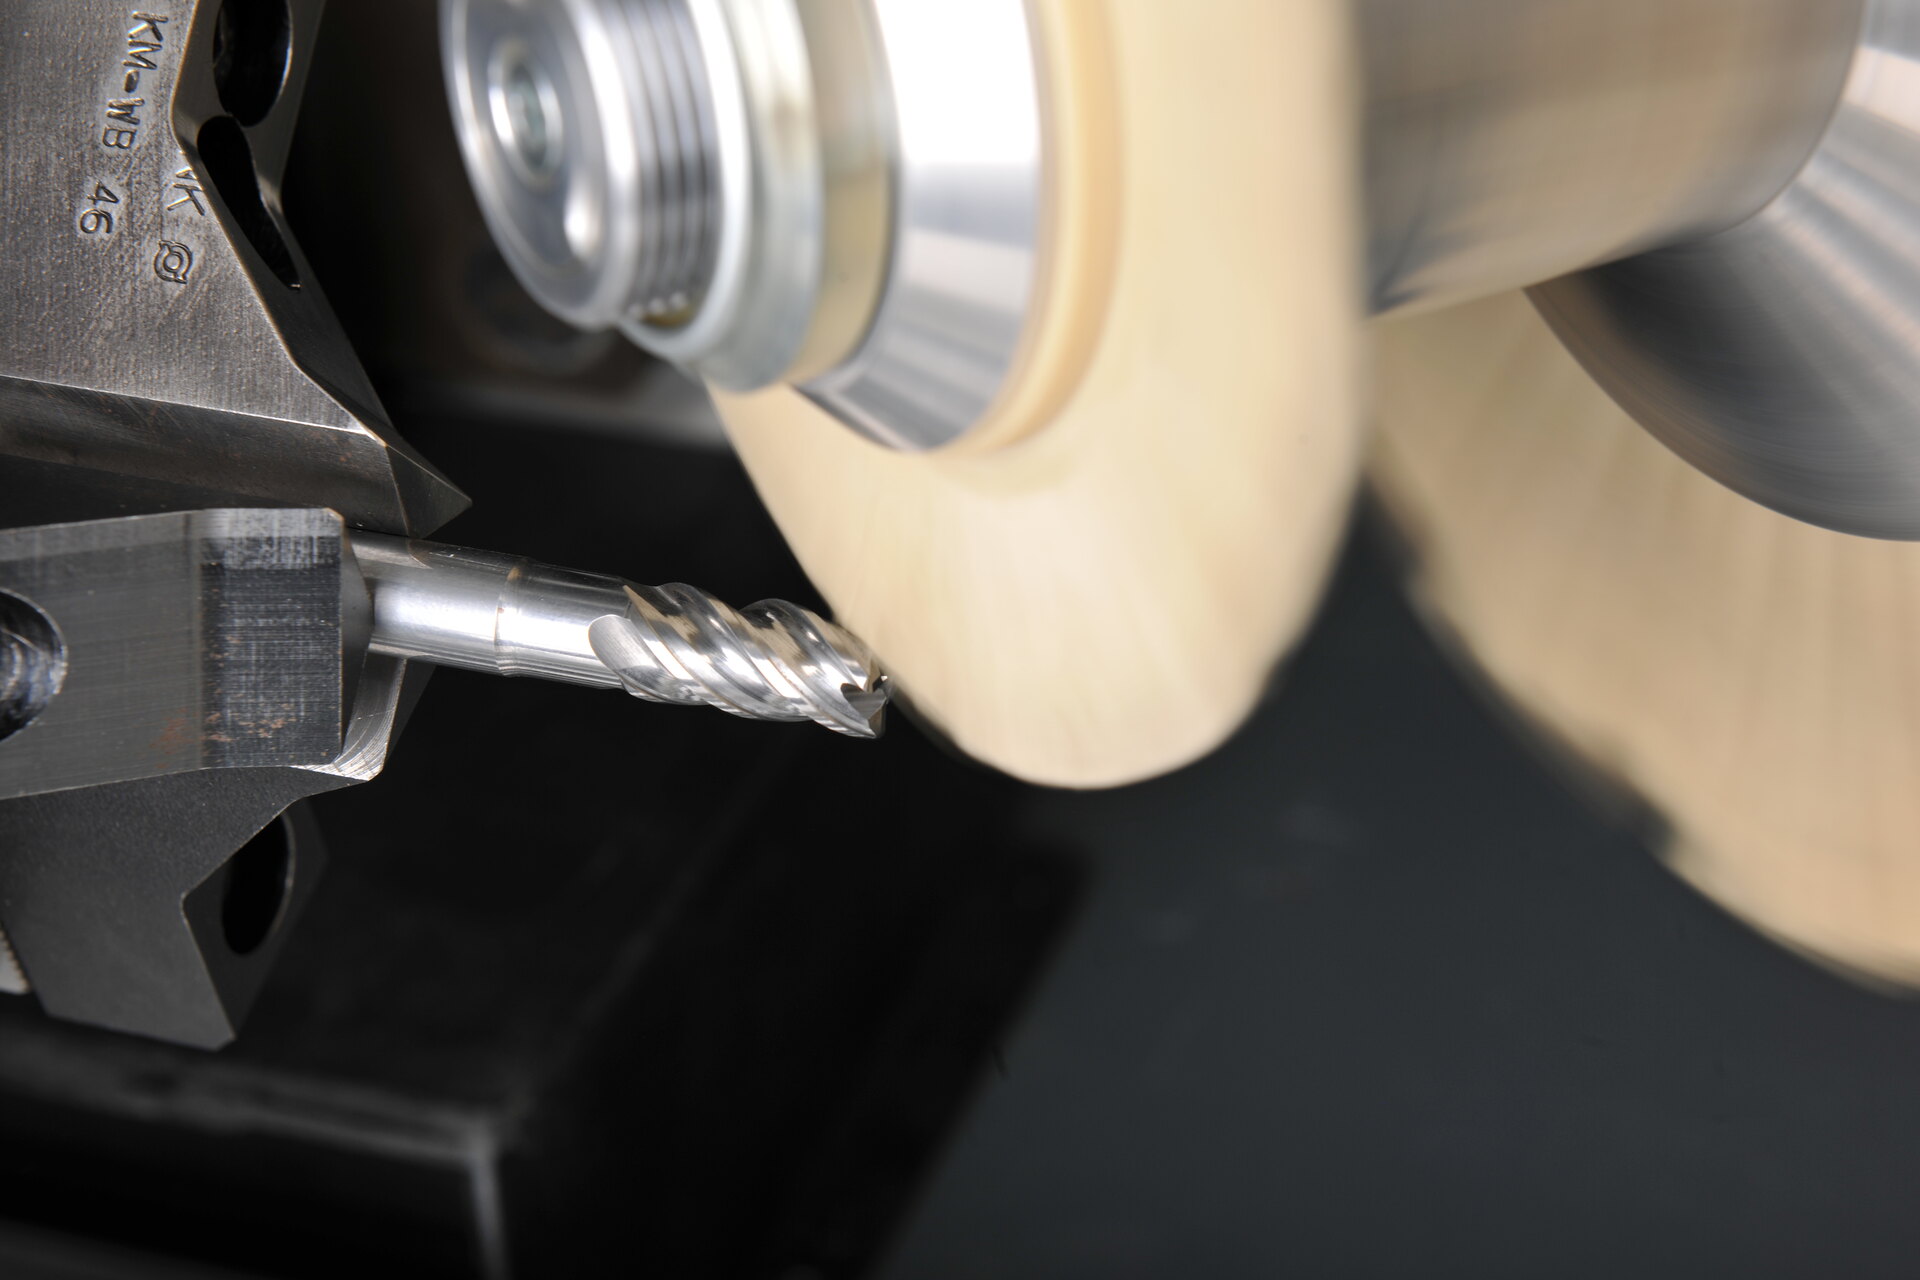
Circular brush tool
For example Ø 100 mm, three rows of fill with 40 tufts each of 7 diamond filaments Ø 0.6 mm, 18 mm trim length, grit K320. PROFIN designs diameter, rows of fill, filament and grit for your workpiece.
- In the K2E: position 1, radial fill for main and minor cutting edges
- In your grinding machine: as the FLAKKOTING tool in the finish, 10–40 s per workpiece
- Matched to the model: MIKRO-KI knows the FLAKKOTING tool and its wear
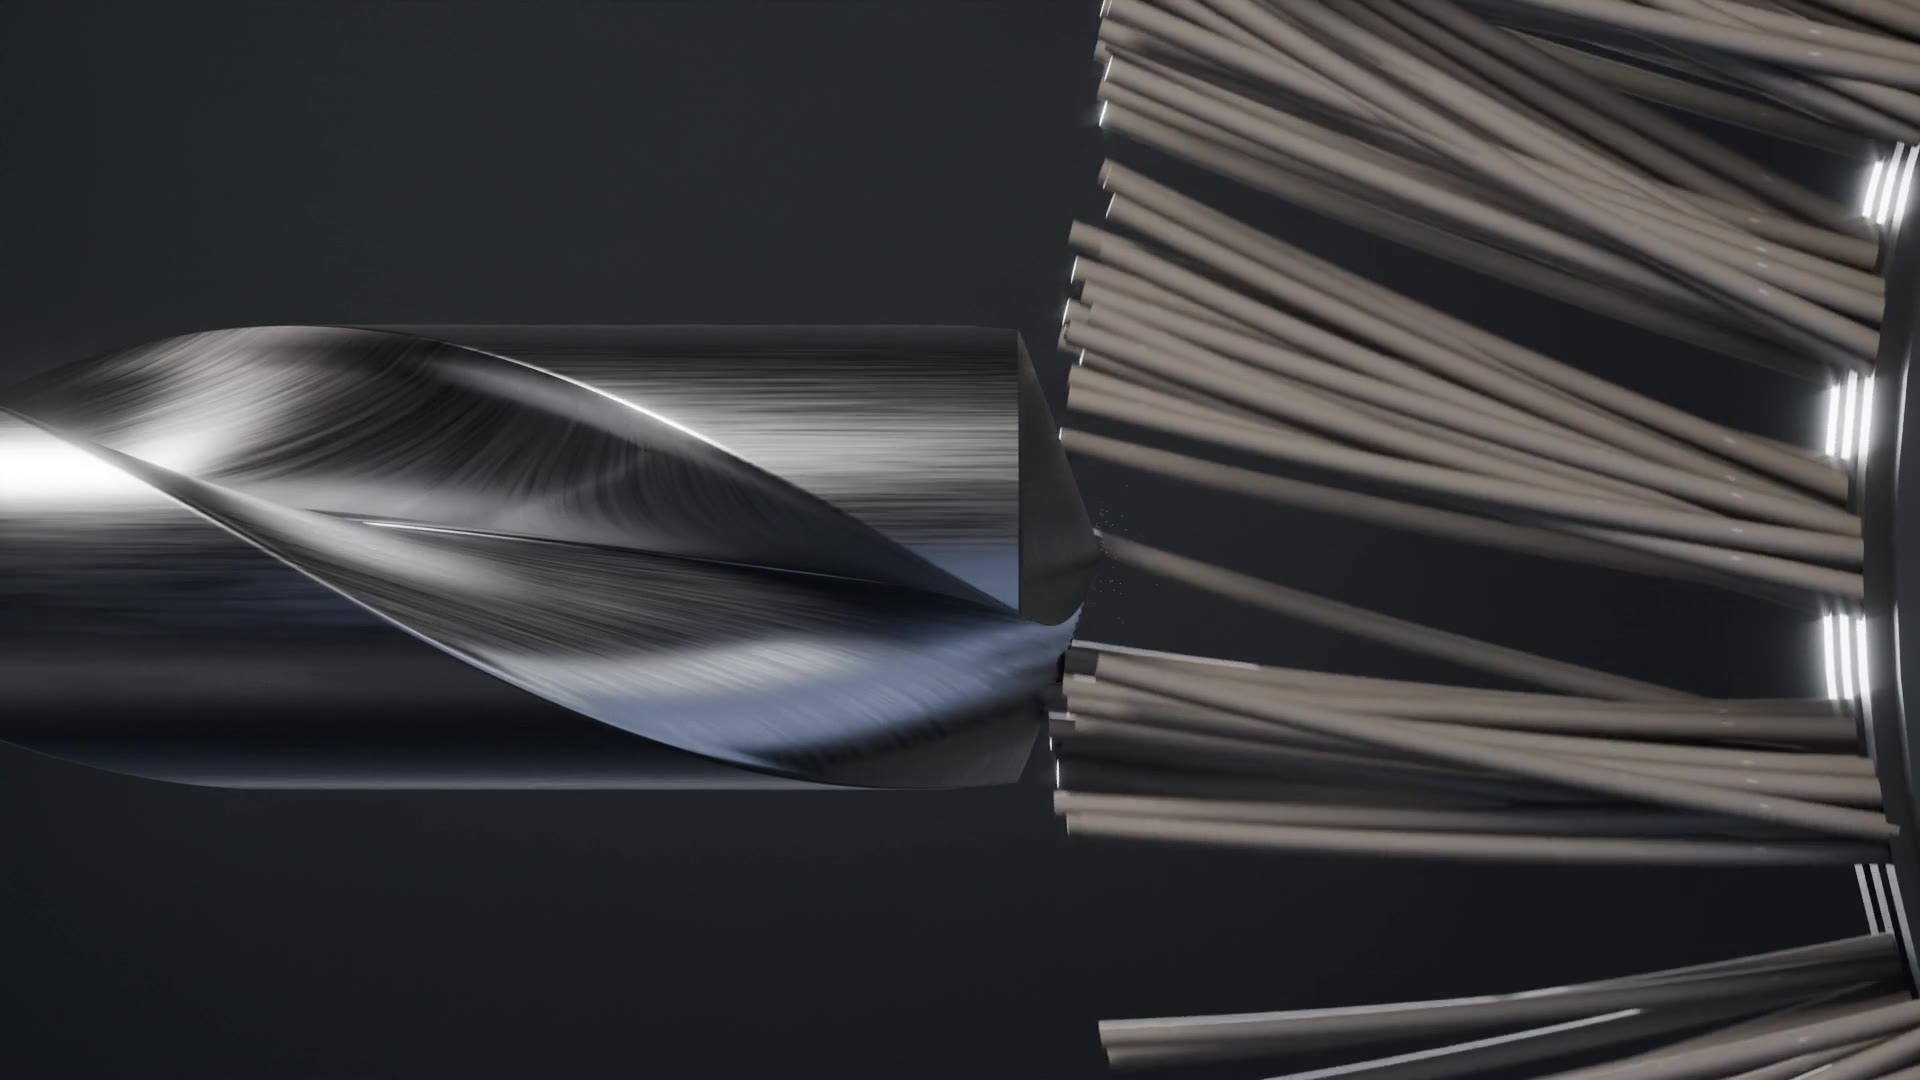
Send us the task
Workpiece type, tungsten carbide grade, target radius and K-factor — PROFIN designs the FLAKKOTING tool for it, prepares samples and measures the edge. The result belongs to you, the design stays in the model.
Tool sample processing
You send us your workpiece, we treat it by FLAKKOTING in the process laboratory in Littau and you receive the measured results: radius, K-factor and images of the edge. First results from approx. CHF 800, FLAKKOTING day with documentation on request.