
K2E — Key-2-Edge
The flagship: six axes, Vision-Control, Acoustic Emission and MIKRO-KI in one machine. Every cutting edge gets its radius — in a single set-up, dry or wet.
The 6-axis centre for micro cutting edges
The K2E prepares main, corner, minor, peripheral and centre cutting edges as well as flutes on cutting tools Ø 0.15 to 30 mm — each partial edge with its own radius, measured and documented.
- Drills, milling cutters, taps, reamers, toothed workpieces
- Several FLAKKOTING tools in the process: circular, disc, angled to customer specification
- Vision-Control aligns every cutting edge, Acoustic Emission measures the FLAKKOTING tool
- MIKRO-KI and path calculations in the control — compensation of tool wear
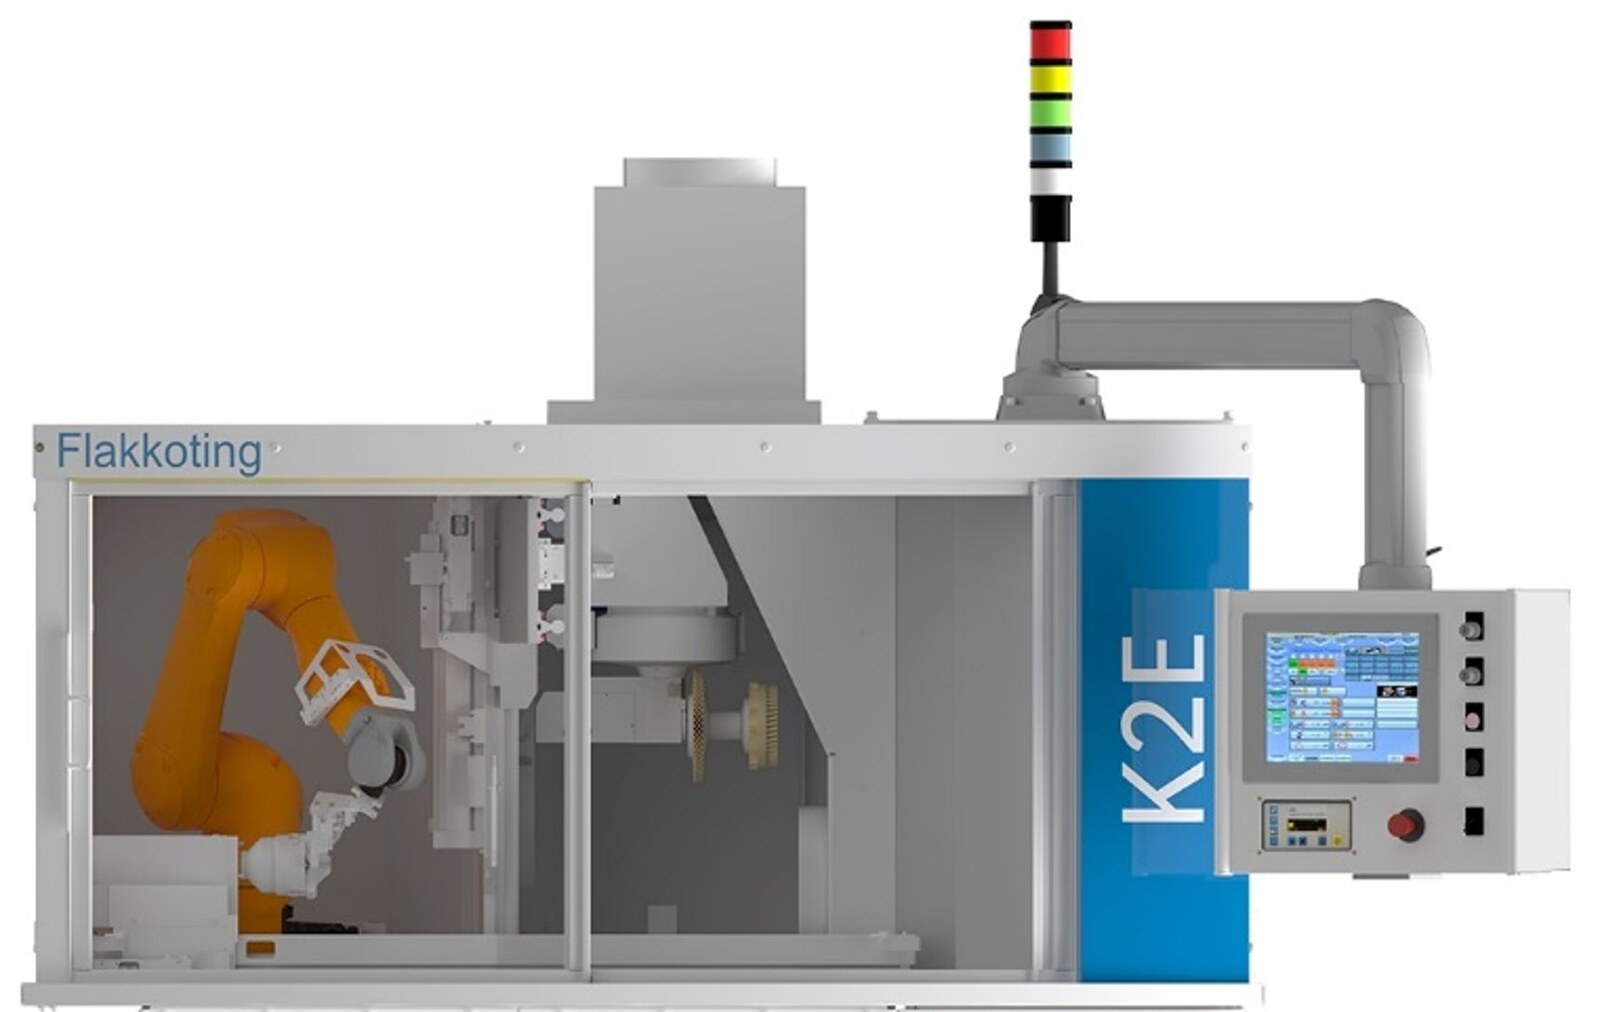
The K2E in 34 seconds
K2E Robo: loading and unloading by robot
How the FLAKKOTING tool reaches every cutting edge
Three linear axes guide the FLAKKOTING tool, two rotary axes bring the workpiece into position — edge by edge, at the angle that produces the K-factor. The sixth axis is the FLAKKOTING tool itself.
- X · Y · ZPosition of the FLAKKOTING tool relative to the cutting edge — immersion depth, infeed, feed along the edge
- RXThe workpiece rotates about its own axis: edge by edge, flute by flute
- RZSwivel axis: the setting angle between FLAKKOTING tool and cutting edge — it controls the K-factor
- BSTool spindle: speed and direction of the FLAKKOTING tool, synchronous with the five other axes
What happens in the K2E
- Loadby hand, Pick & Place or robot
- AlignVision-Control finds every cutting edge
- Measureworkpiece with edge length
- FLAKKOTINGMain, corner, minor, peripheral, centre cutting edge, flutes — every edge processed to its specification
- Check toolAcoustic Emission measures the brush trim, the control compensates the wear
- DocumentProcess data per workpiece, RFID Tool Control optional
From manual loading to series production — the same machine
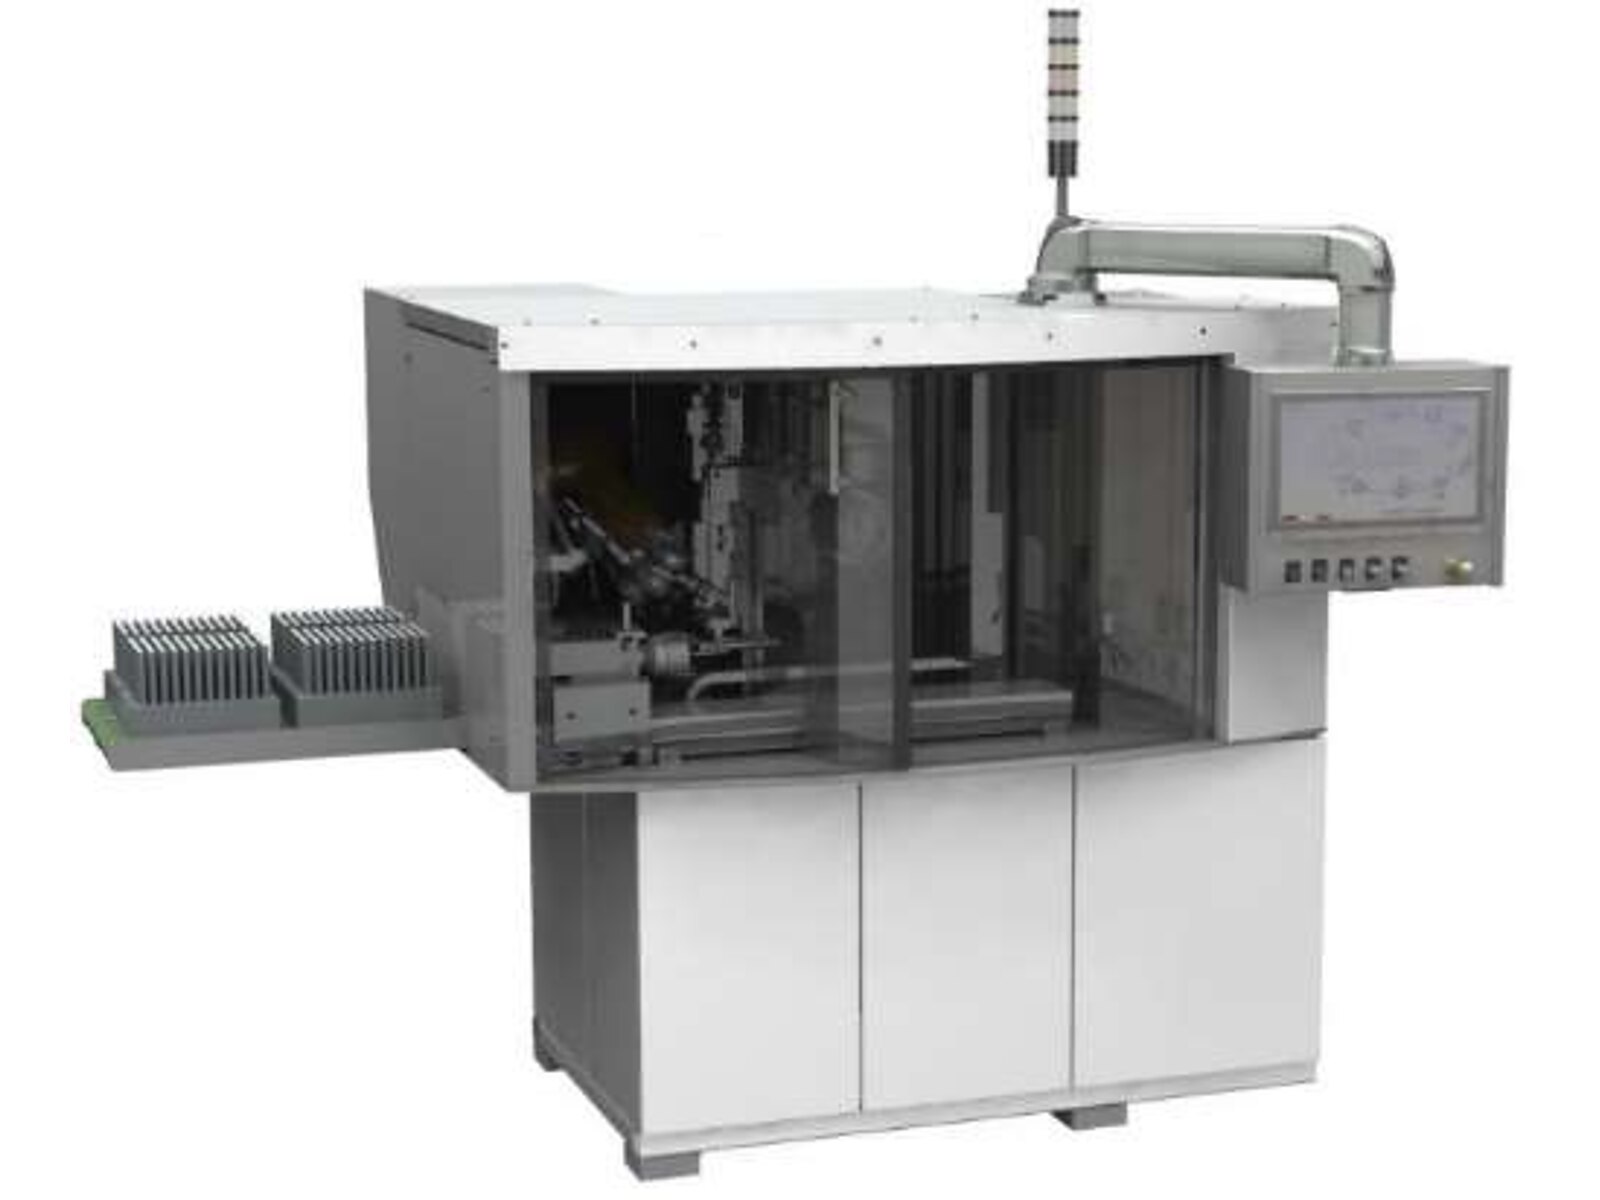
K2E Hand
Manual loading — for research, development and entry-level use in toolmaking.
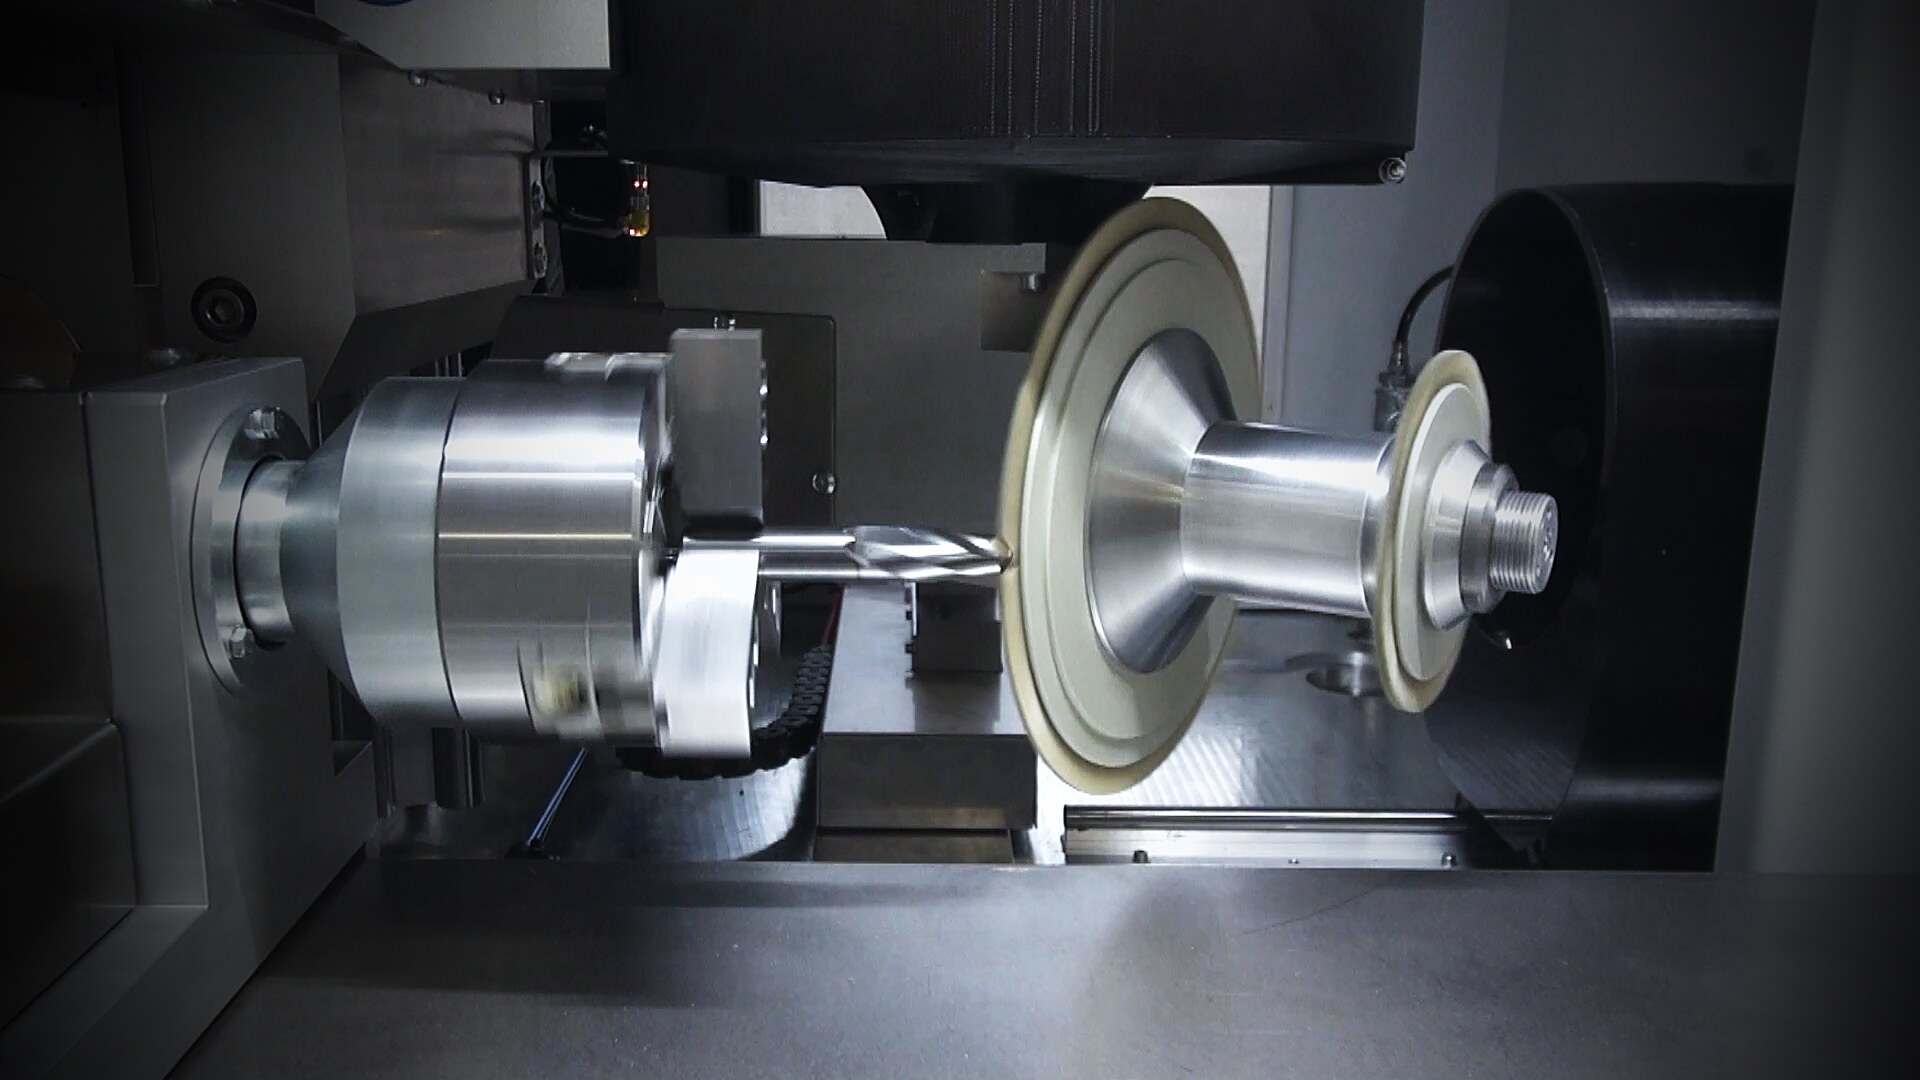
K2E Ecco
Pick & Place for small-batch production, low-manned.
K2E Robo
Stäubli robot handling for larger batches, sample part discharge.
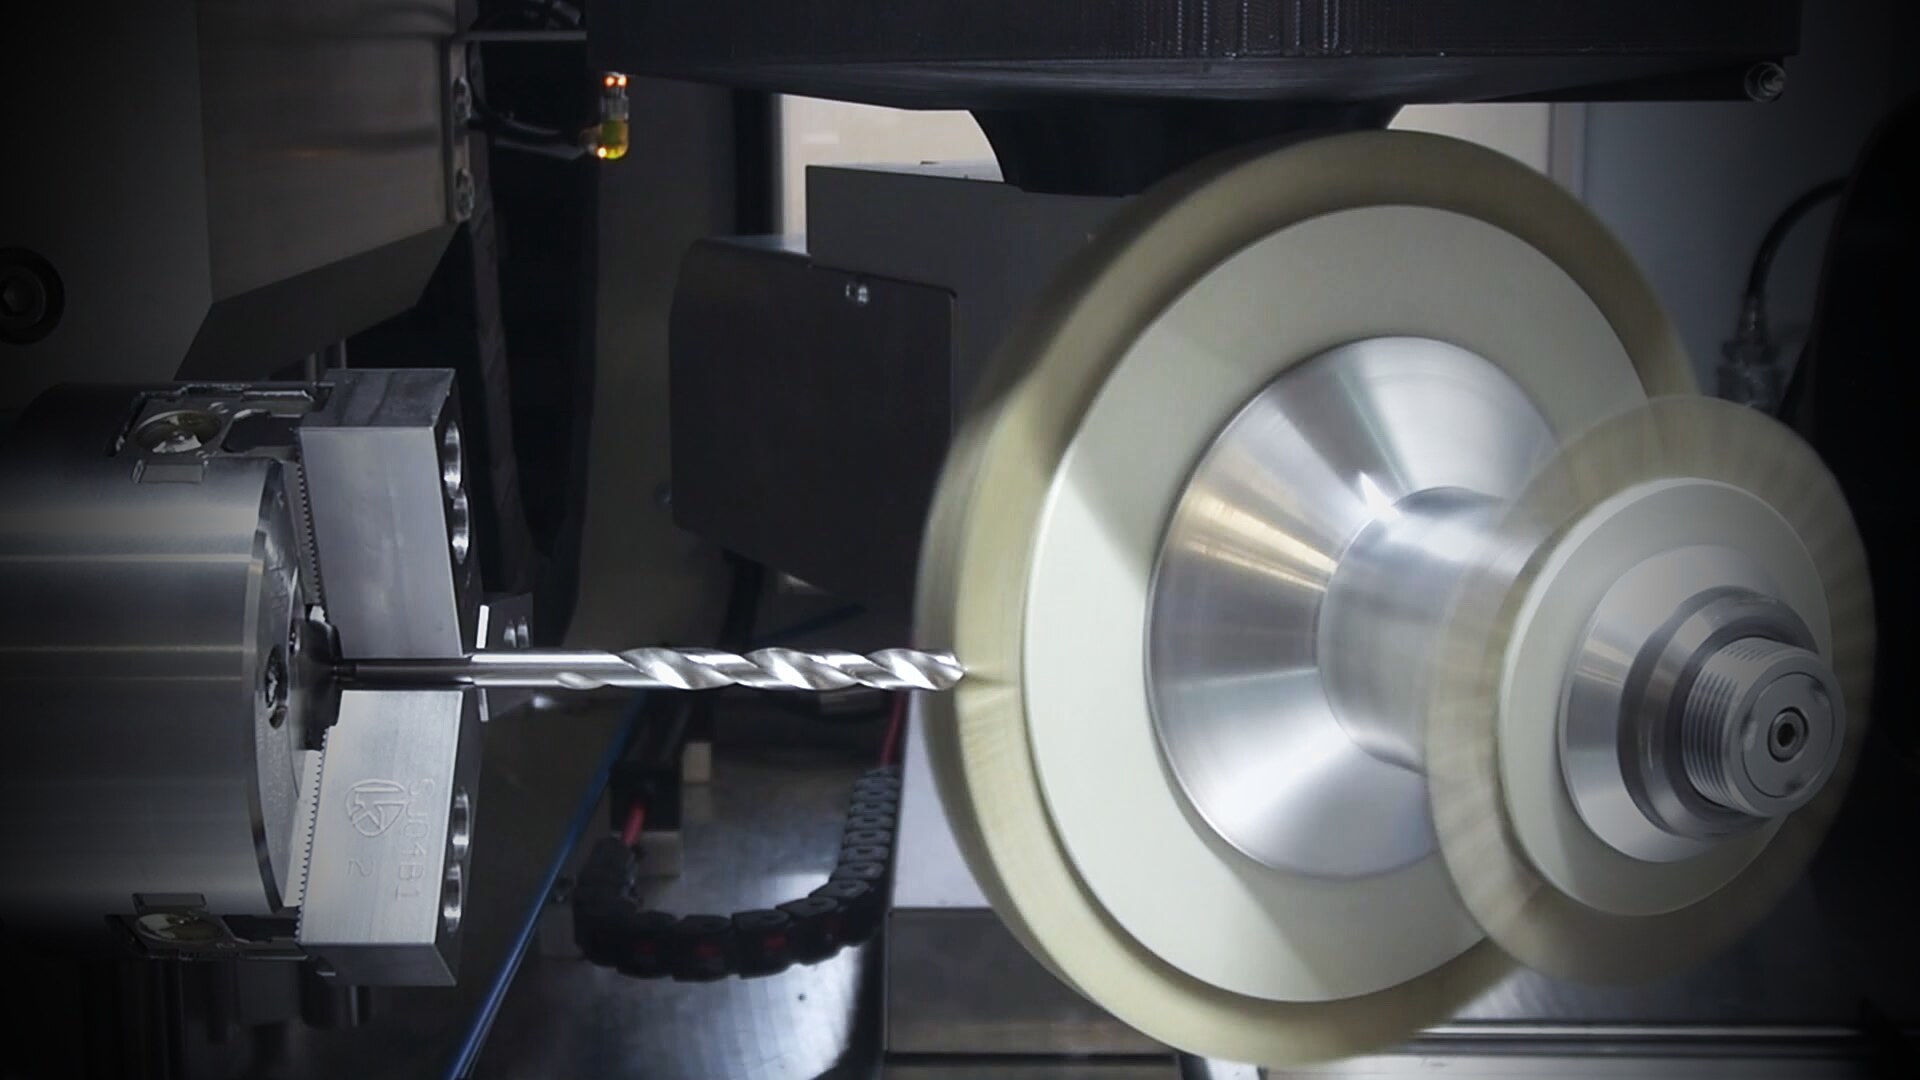
K2E Serie
Robot plus pallet changer, infeed and outfeed conveyors, mixed operation — for large batches.
Base machine, equipment, options
| Workpiece diameter | min. 0.15 / 3 mm · max. 30 mm |
| Workpiece length | 40 – 200 mm |
| Tool diameter (FLAKKOTING tool) | 80 – 200 mm |
| Axes | 6 servo-controlled axes, synchronous (X, Y, Z, RX, RZ, brush spindle) |
| Control | Operation via touch panel, remote maintenance |
| Basic equipment | Acoustic Emission System, cutting edge alignment with vision, workpiece length measurement |
| Options | Compensation control, RFID Tool Control, wet machining internal/external, extraction, modules «Flute polishing», «Ball nose cutter», «Step drill» |
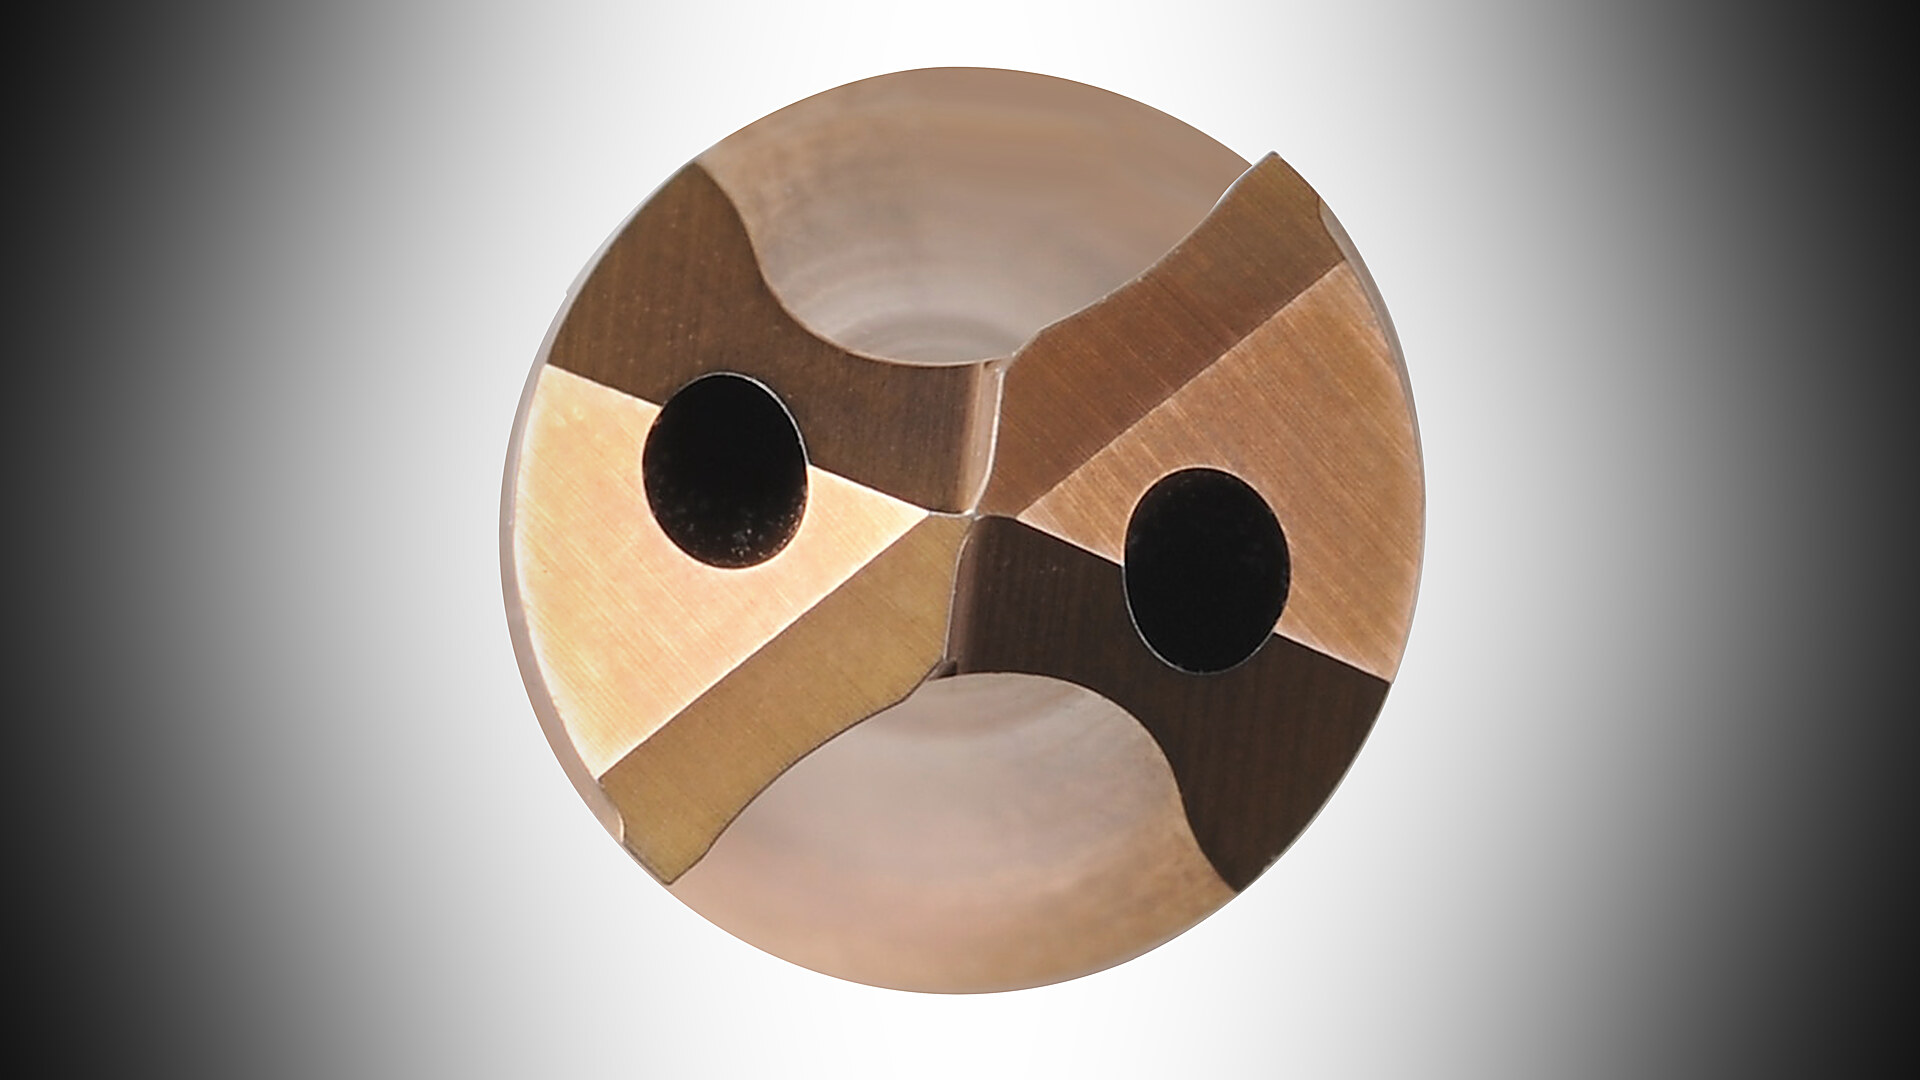
Measured, not estimated
On real workpieces the K2E achieves radii of 11 to 36 µm depending on the specification, different at the main, corner and centre cutting edge — and documents every value.
Request a demonstrationOne edge, two winners
The benefit is shared. Whoever manufactures or regrinds cutting tools sells a documented edge. Whoever machines with FLAKKOTING-treated cutting tools changes tools less often, has less downtime and produces less scrap.
- One third less carbide for the same machining work at the customer: 100 cutting tools become 62.5.
- Less scrap in your own production: a defined edge instead of a jagged one, every cutting edge the same — commercially available inserts vary by 20 to 50 µm along one cutting edge.
- A sales argument with a figure: radius, K-factor and tool life documented per workpiece. The data sheet replaces the promise.
- Regrinding at new-tool level: the reground drill gets the same edge as the new one.
- +60 % tool life in the customer test, up to +100 % in the technical literature: fewer tool changes, less downtime.
- Predictable wear instead of edge fracture: the change of cutting tools can be scheduled, less scrap and rework on the component.
- Process-reliable at high cutting values: uniform surfaces without chipping marks, Ra −30 % measured in drilling.
- Less raw material per component: 37 % fewer cutting tools bought, stored, transported, disposed of.