INNOFLAKK
The automated FLAKKOTING process: enter the target edge, the parameters come from the model, the path calculations turn them into the path — one for each cutting edge.
MIKRO-KI and path calculations
MIKRO-KI
The model. Target radius, K-factor, workpiece and tungsten carbide grade in — FLAKKOTING tool, speed, immersion depth and time out. Trained on several thousand measured edges — and the number keeps growing.
Path calculations
The paths. A dynamic process translates the parameters into machine paths — one for each cutting edge, for the K2E or via XML into your grinding software.
Click — click — click
Workpiece
Diameter, number of cutting edges, carbide grade, coating — from your database or entered by hand …
Target edge
… radius in µm and K-factor, for each edge section: main cutting edge, corner edge, minor cutting edge, flute …
Parameters
… MIKRO-KI calculates FLAKKOTING tool, speed, immersion depth and time. The path is calculated for each individual cutting edge — edge by edge, contour by contour.
From the grinding machine and back
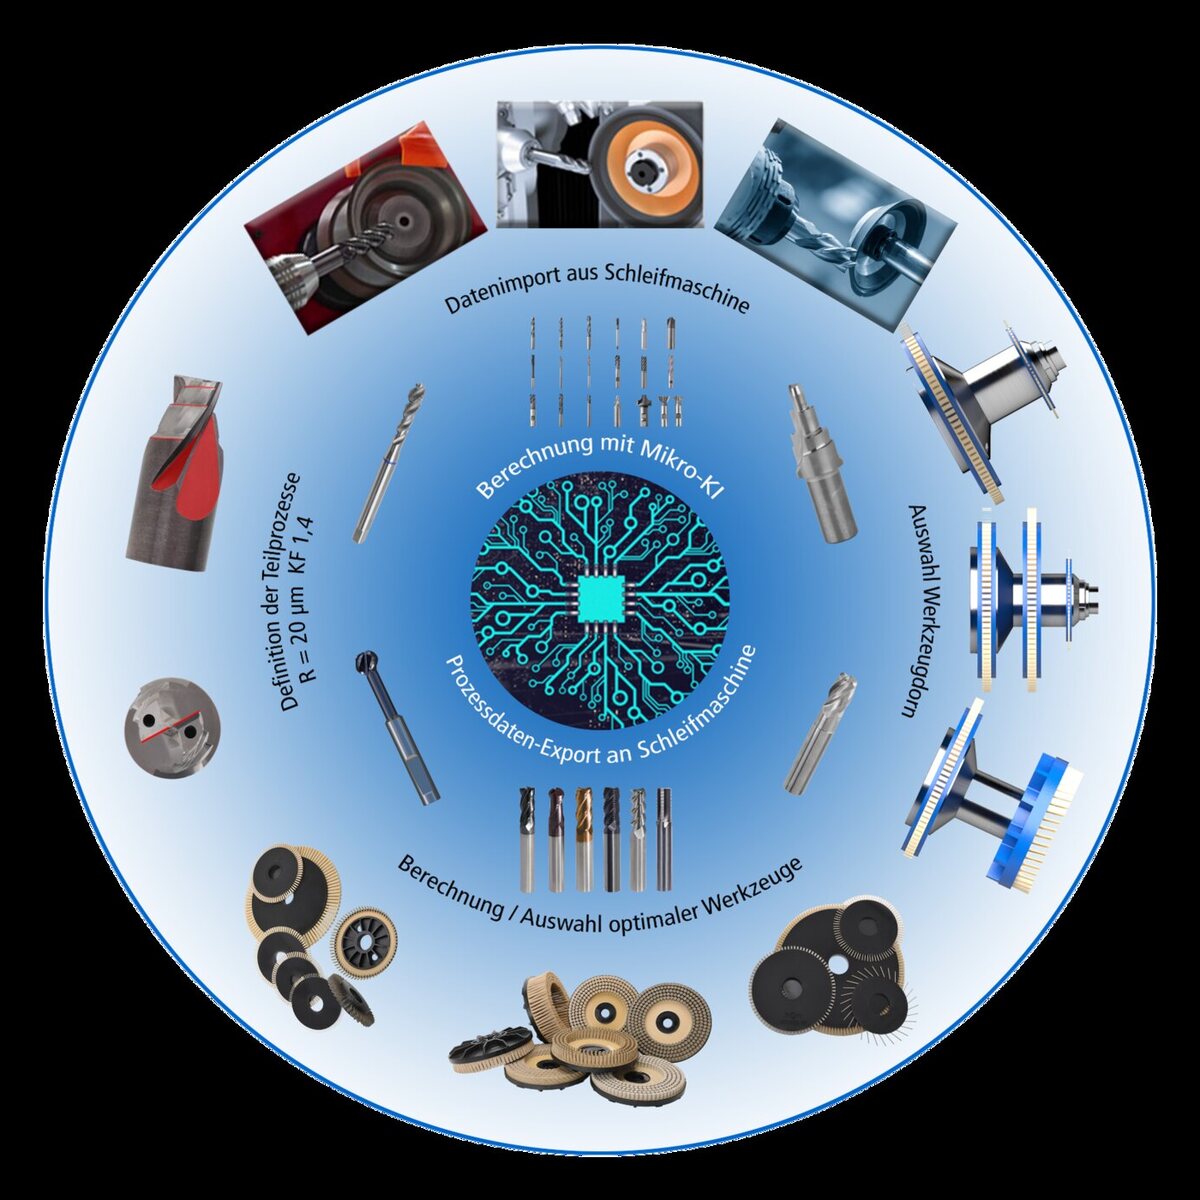
- Data import from the grinding machine
- Definition of the sub-processes — for example R = 20 µm, K-factor 1.4
- Calculation with MIKRO-KI
- Selection of the optimum tools and of the tool arbor
- Process data export to the grinding machine
From the target edge to the process
Several thousand measured edges
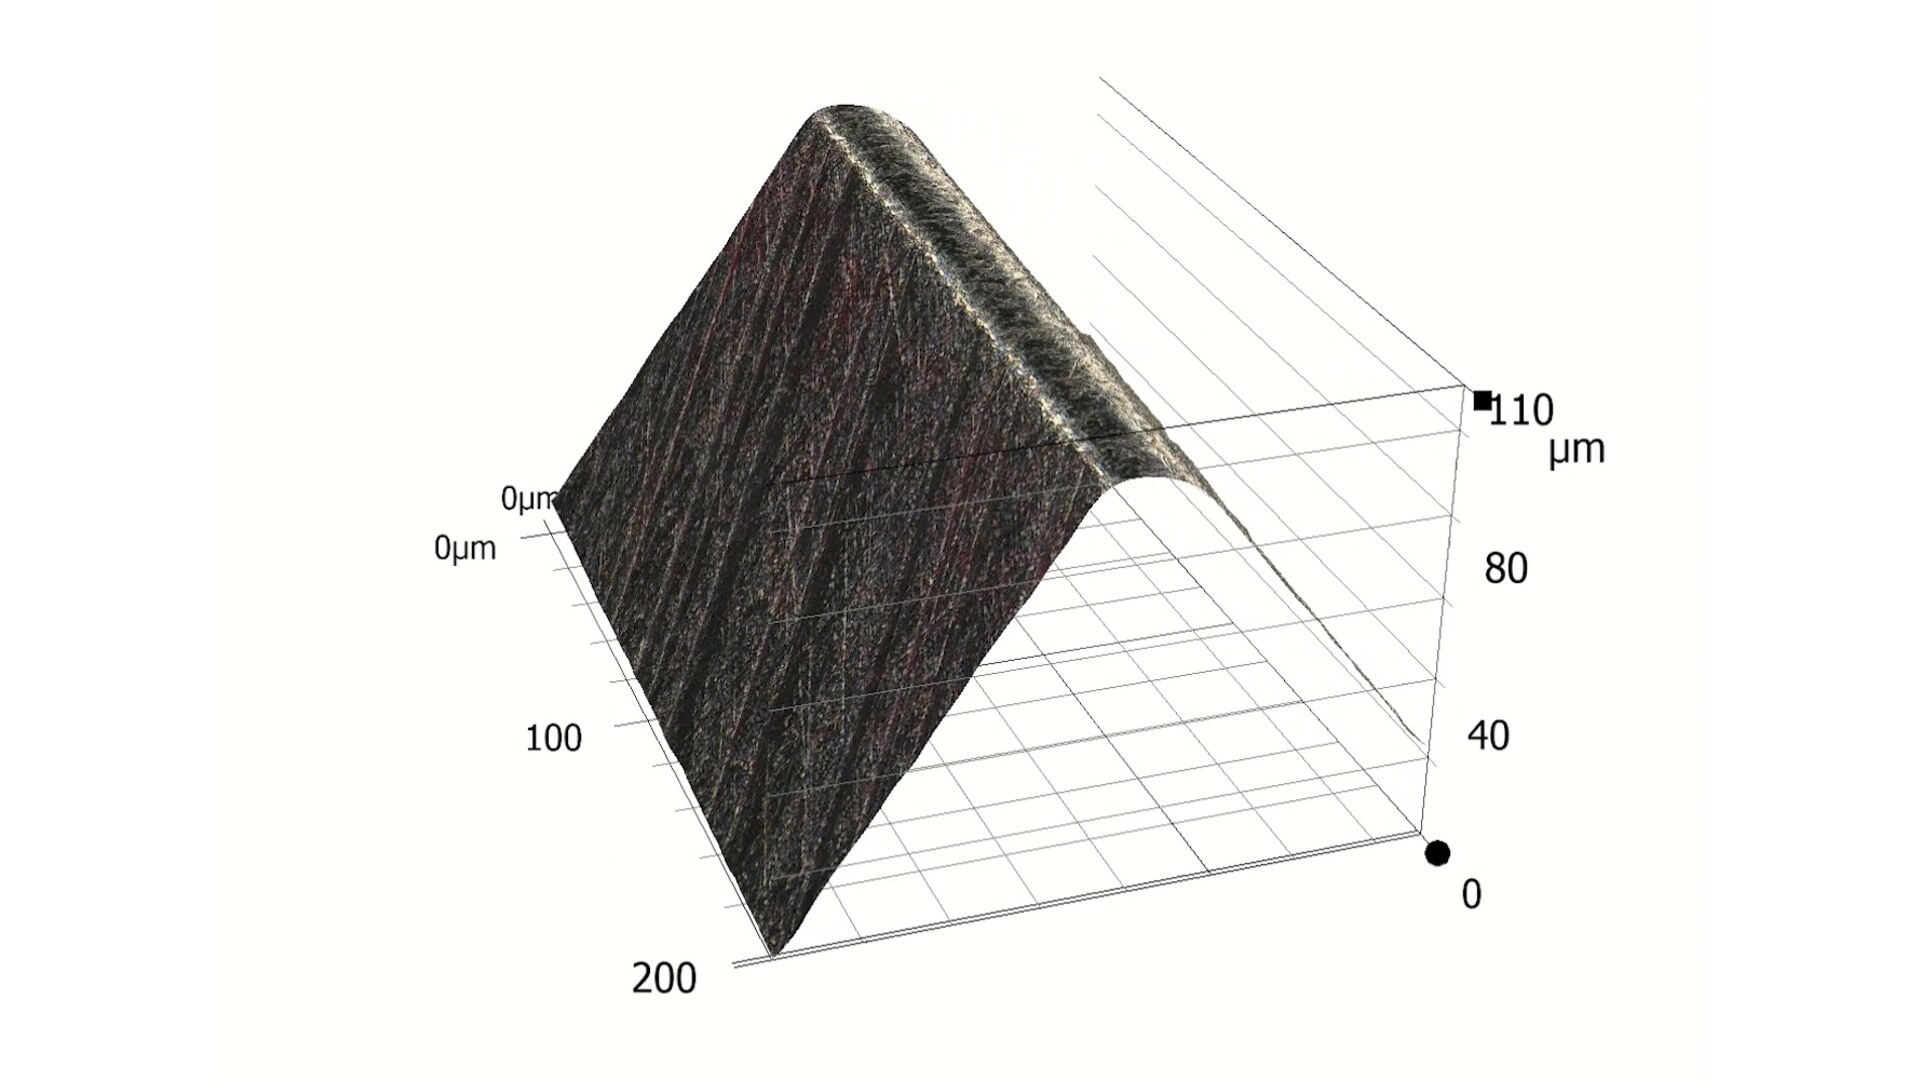
MIKRO-KI is a metamodel of the FLAKKOTING process: it was trained on several thousand cutting edges that were actually prepared and measured in 3D — and the number keeps growing. It predicts which parameters lead to which radius.
This replaces test series. What used to take experience and re-measuring, the model supplies in seconds — for every workpiece, every edge section, reproducibly.
How the metamodel is created

The installation
INNOFLAKK runs standalone — on your infrastructure, on ours or on an industrial PC in your machine; in the K2E it is integrated in the control. The connection always runs via an interface: your grinding software exports the workpiece, INNOFLAKK returns the path data.
- Edge preparation as the finish in the grinding machine, 10–40 s per workpiece
- Connection via the XML export of your grinding software — Numroto today, further systems on request
- PROFIN's own FLAKKOTING tools, matched to the model
- Process data documented for each workpiece
Workpiece out, path data back
The data stays with you
- PROFIN supplies software and process
- The process data stays in-house
- No access from outside — nobody sees how you prepare your edges
- The edge preparation know-how grows with you
Your range grows with it
A cutting tool manufacturer carries thousands of cutting tools — for aluminium, steel, titanium, Inconel — each with its own edge, and more are added all the time. The model supplies the parameters for each one in seconds and can be extended: every new edge makes it better.
Wear factored in
The FLAKKOTING tool gets smaller. INNOFLAKK checks, detects the wear and includes it in the calculation — the next diameter is again accurate to the micrometre.
Measure → model → parameters → measure
Prepare
MIKRO-KI supplies the parameters, the machine treats the edge by FLAKKOTING.
Measure
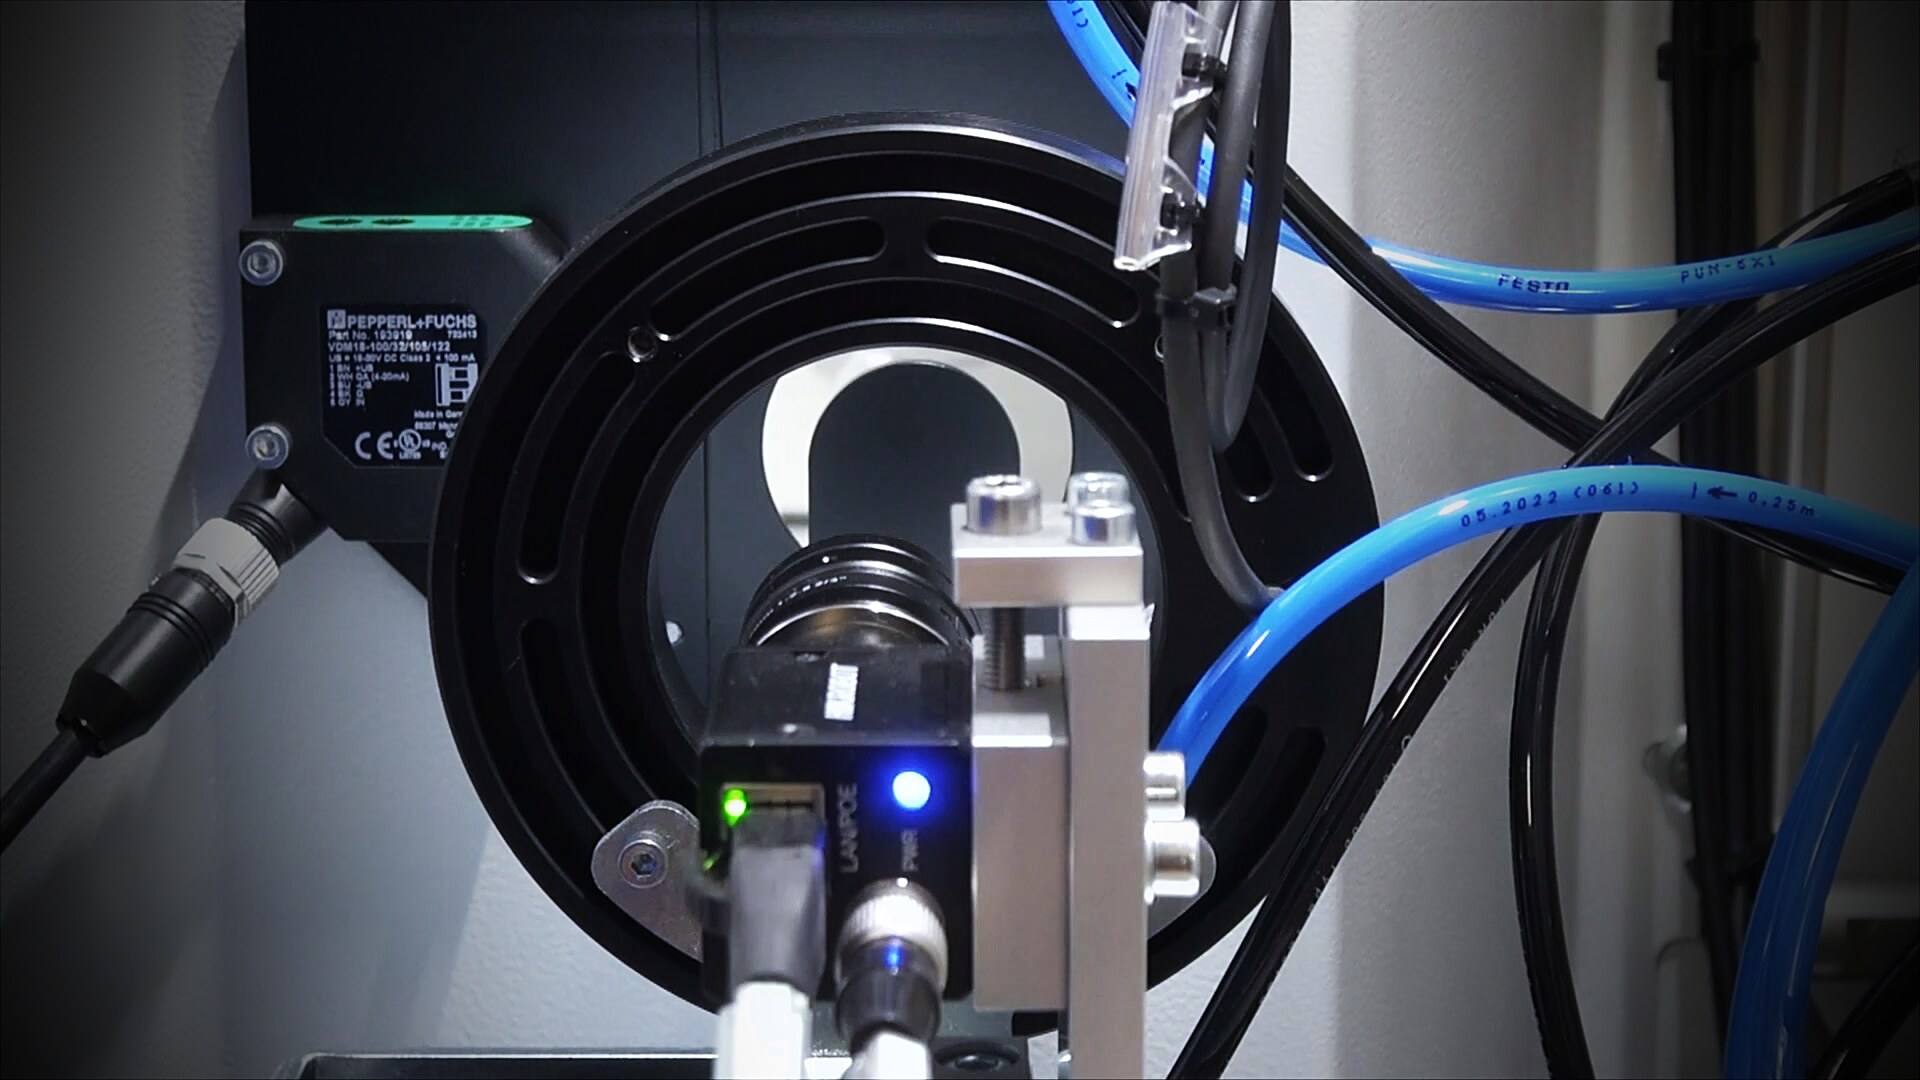
A low-cost measuring system in the cell records the radius achieved — without unclamping.
Compare
Actual against target, for each edge section. Deviations are detected before they become scrap.
Learn
The measured values flow back into the model. Every edge makes the next one better.
This is INNOFLAKK NEXT: the closed control loop with a measuring system — the process that improves itself. It compensates for tool wear, batch differences in the carbide and new workpiece geometries by itself. The follow-up project with the research partners has been approved and is under way.
One edge, two winners
The benefit is shared. Whoever manufactures or regrinds cutting tools sells a documented edge. Whoever machines with FLAKKOTING-treated cutting tools changes tools less often, has less downtime and produces less scrap.
- One third less carbide for the same machining work at the customer: 100 cutting tools become 62.5.
- Less scrap in your own production: a defined edge instead of a jagged one, every cutting edge the same — commercially available inserts vary by 20 to 50 µm along one cutting edge.
- A sales argument with a figure: radius, K-factor and tool life documented per workpiece. The data sheet replaces the promise.
- Regrinding at new-tool level: the reground drill gets the same edge as the new one.
- +60 % tool life in the customer test, up to +100 % in the technical literature: fewer tool changes, less downtime.
- Predictable wear instead of edge fracture: the change of cutting tools can be scheduled, less scrap and rework on the component.
- Process-reliable at high cutting values: uniform surfaces without chipping marks, Ra −30 % measured in drilling.
- Less raw material per component: 37 % fewer cutting tools bought, stored, transported, disposed of.